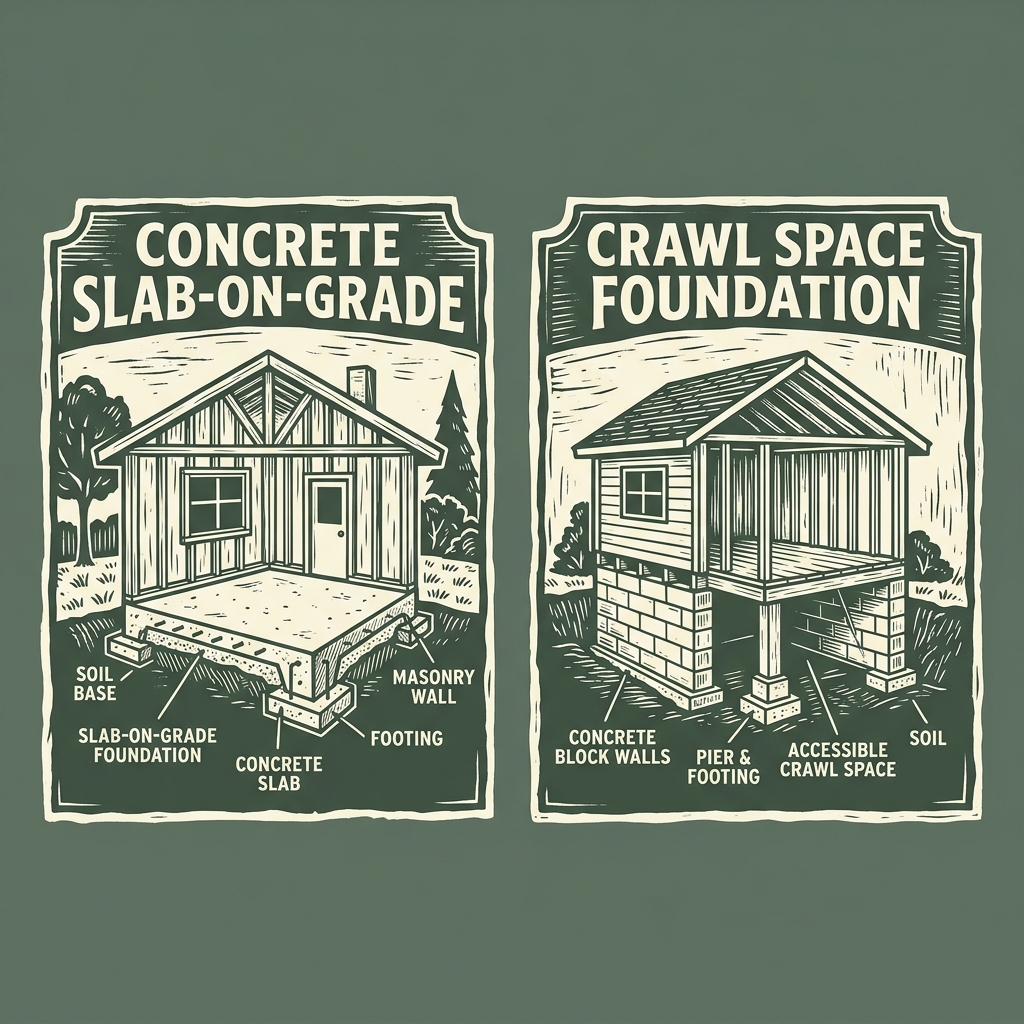
This is one of the first structural choices you’ll lock in — and one of the hardest to reverse once concrete is poured. Which one is smarter depends almost entirely on where you’re building. Here’s the honest breakdown.
What Each Foundation Type Actually Is
A slab-on-grade foundation is a single concrete pour—typically 4–6 inches thick in the middle and 12–18 inches at the thickened perimeter and interior footings—sitting directly on compacted soil or gravel. Your home’s floor is the slab itself. Plumbing rough-in happens before the pour, which means any future plumbing repairs require breaking concrete. Per IRC R506, the slab must rest on a minimum 4-inch gravel base with a vapor barrier beneath it.
A crawl space foundation uses perimeter stem walls (concrete block or poured concrete) set on spread footings, creating a cavity of 18–48 inches between your floor system and the ground. That space gives you access to mechanical systems—HVAC ducts, plumbing, wiring—without opening walls or floors. It also elevates the structure off the ground, which matters in flood-prone areas and on lots with significant grade change.
Both foundation types are covered under IRC Chapter R4. Your local jurisdiction may add requirements on top of the IRC minimum, particularly for seismic zones, high-wind areas, and termite-prone regions.
Crawl Space vs Slab Foundation: Side-by-Side Comparison
| Factor | Slab Foundation | Crawl Space Foundation |
|---|---|---|
| Upfront cost | Lower — $5,000–$12,000 typical | Higher — $8,000–$21,000 typical |
| Best climate fit | Warm, dry, frost-free zones | Northern, wet, hilly terrain |
| Plumbing access | Break concrete for repairs | Walk-in access from below |
| Moisture risk | Minimal if slab is well-drained | Higher — requires management |
| Radon risk | Lower | Higher — requires mitigation in Zone 1–2 |
| HVAC efficiency | Ducts in conditioned space possible | Ducts often in unconditioned crawl — efficiency loss |
| Termite risk | Low (slab = less wood-to-soil contact) | Higher — requires inspection and treatment |
| Resale appeal | Neutral in most markets | Preferred in many northern markets |
As of 2026, national average costs for a standard 2,000 sq ft footprint run $6,000–$12,000 for slab and $10,000–$21,000 for a vented or encapsulated crawl space, with significant regional variation. The Pacific Northwest, Northeast, and upper Midwest consistently run at the high end of both ranges due to labor costs and deeper frost line requirements.
Which Foundation Types Work Best by Region
| Region | Standard Choice | The Deciding Factor |
|---|---|---|
| South & Southwest (TX, GA, AZ, NM) | Slab | Stable soil, little/no frost; crawl spaces trap humidity here |
| Gulf Coast & coastal FL | Crawl space / piers | Flood zone elevation requirements override everything |
| Pacific NW & N. California | Crawl space | Sloped lots + seismic zones 3–4 favor stem walls |
| Midwest & Great Plains | Mixed, crawl common | 24–36“ frost footings already dug; clay soils crack slabs |
| Northeast (PA → ME) | Crawl space / basement | 36–60“ frost lines — once you’re that deep, keep digging |
| Mountain West (CO, UT, ID, MT) | Crawl space | Deep frost, rocky grades — and plan radon rough-in (EPA Zone 1) |
The pattern that dominates your county is usually right. Deviate only with an engineer’s blessing and a specific reason.
Crawl Space Moisture: The Problem Most Articles Don’t Address Honestly
A vented crawl space in a humid climate is a moisture management challenge that many owner-builders underestimate. Warm, humid outdoor air enters through vents, hits the cooler ground surface, and condenses. Over time: wood rot, mold, structural damage, and pest habitat.
The solution is crawl space encapsulation—sealing the ground with a heavy-duty vapor barrier (20-mil minimum), insulating the walls rather than the floor above, and conditioning or dehumidifying the space. An encapsulated crawl space costs $3,000–$8,000 more than a vented one, but it eliminates the moisture cycle entirely and qualifies the space as conditioned square footage for HVAC purposes.
The 2021 International Residential Code (IRC) requires ground cover vapor barriers in all crawl spaces per R408.3. Some jurisdictions—particularly in the humid Southeast—now require full encapsulation as a baseline. Check your county building department before designing for a vented crawl space in a Zone 4 or higher humidity area.
If you’re building in a radon-prone area (check the EPA’s Zone 1 map), install passive sub-slab or sub-membrane depressurization rough-in during construction. Converting to active mitigation later if needed is simple and inexpensive. Retrofitting radon mitigation into a finished house without the rough-in is neither.
Once you’ve chosen your foundation type, the next decision is footing depth—which is driven entirely by your local frost line depth. The frost line guide on this site covers all 50 states with the IRC code references you’ll need for your building permit application.
Frequently Asked Questions
Is a crawl space or slab foundation better?
Neither is universally better—the right choice depends on your region, soil conditions, lot grade, and climate zone. Slab foundations are less expensive, lower maintenance, and well-suited to warm, flat, frost-free areas. Crawl space foundations cost more upfront but offer access to mechanical systems and work better on sloped lots and in northern climates with deep frost lines. Regional building norms exist for good reason—follow the pattern that dominates your area unless you have a specific reason to deviate.
How much does a crawl space foundation cost vs a slab?
As of 2026, a slab foundation for a 2,000 sq ft home typically costs $6,000–$12,000 depending on region and soil conditions. A crawl space foundation runs $10,000–$21,000 for the same footprint, not including encapsulation if required. The gap closes significantly on sloped lots where slab construction requires extensive grading and fill—in those cases, crawl space can actually be less expensive.
What are the problems with crawl space foundations?
Moisture intrusion is the primary issue with vented crawl spaces in humid climates. Warm air condensing on cooler ground surfaces leads to wood rot, mold growth, and pest infestations if not managed. Encapsulated crawl spaces eliminate this cycle. Additional concerns include radon accumulation in high-radon regions, HVAC efficiency loss when ductwork runs through unconditioned space, and higher termite risk compared to slab construction.
Can you build a slab foundation in a cold climate?
Yes, but it requires additional engineering. In cold climates (IECC Zones 5–8), slab foundations require perimeter insulation to prevent frost from reaching the slab edge—the 2021 IRC requires minimum R-10 continuous insulation on slab edges in Zone 5 and above per Table R402.1.3. Heated slab-on-grade construction is used in northern climates but adds cost and complexity compared to simply building a crawl space or basement.
What is crawl space encapsulation and do I need it?
Crawl space encapsulation seals the ground surface with a heavy-duty vapor barrier, insulates the foundation walls, and conditions or dehumidifies the air inside the crawl space. It eliminates the moisture cycle that causes wood rot and mold in traditional vented crawl spaces. You should strongly consider it if you’re building in climate zones 4–7, in areas with high soil moisture, or in any region where the local building department recommends or requires it. Budget $3,000–$8,000 for full encapsulation on a typical home footprint.
Does foundation type affect home insurance or resale value?
Foundation type can affect both. In flood zones, elevated crawl space or pier foundations typically result in lower flood insurance premiums than slab-on-grade because they keep living space above the base flood elevation. For resale, crawl space foundations are generally neutral to slightly preferred in northern markets because buyers associate them with access and repairability. Slab foundations are standard and uncontroversial in the South and Southwest.