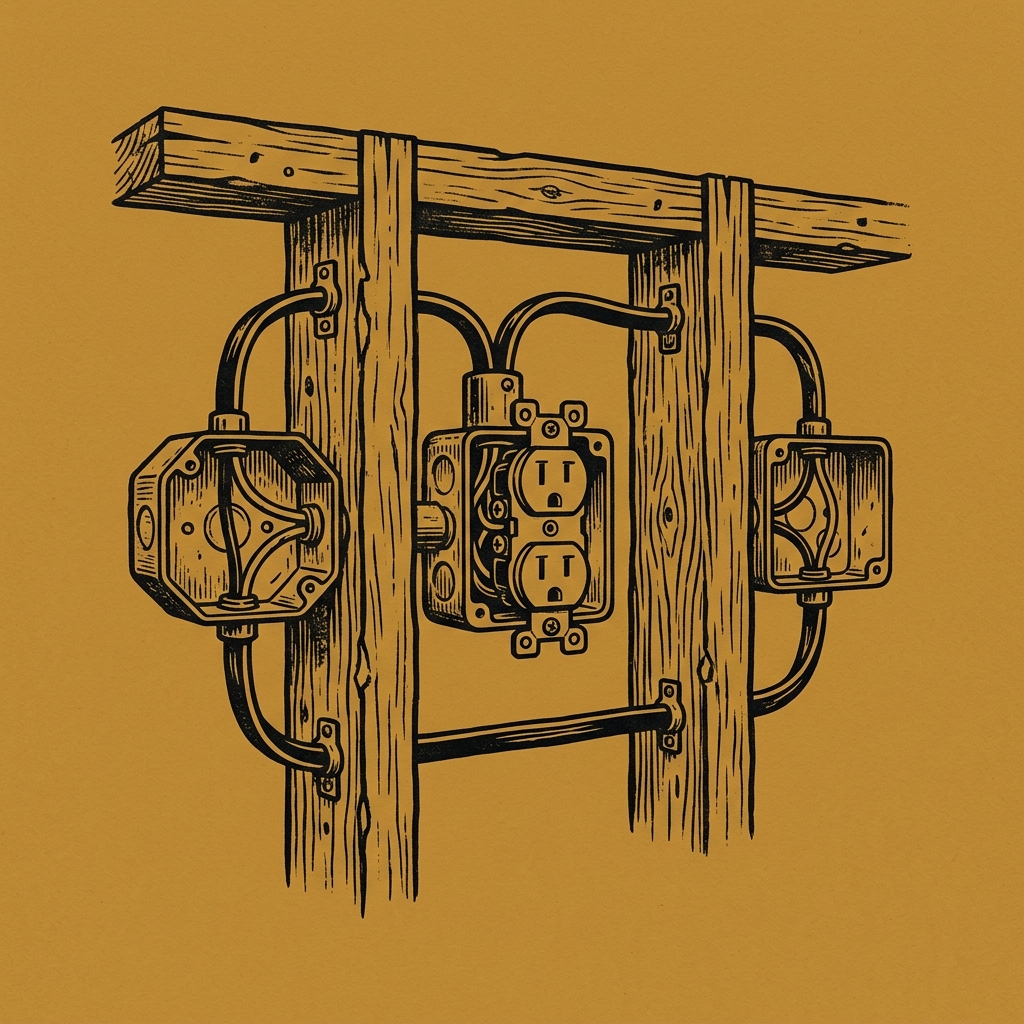
One rule answers most of this question: no point along a wall can be more than six feet from an outlet. Here’s how that plays out room by room, so you can walk your framed plan and count boxes with confidence.
Why the Spacing Rule Exists (and Why Inspectors Actually Check It)
The National Electrical Code (NEC 210.52) sets the “6-foot rule” so extension cords never become permanent wiring. Each outlet covers six feet in both directions, so a receptacle every twelve feet along a continuous wall keeps you legal — and any wall segment two feet or wider counts, even a sliver between a doorway and a corner.
Inspectors check this at electrical rough-in, before drywall — it’s one of the most commonly flagged items on a first inspection, and far cheaper to fix before the walls close.
Counting Outlets Room by Room
For a bedroom or living room: measure the perimeter wall space (minus doorways and openings under two feet), divide by twelve, round up. A 12×14 bedroom usually lands at four to five outlets.
Specific rooms layer extra rules on top of the 6-foot rule:
| Room | The Rule | Protection Required |
|---|---|---|
| Kitchen counters | Outlet within 24“ of any point on the counter | GFCI (+ AFCI in newer cycles) |
| Bathrooms | At least one outlet within 36“ of each sink | GFCI |
| Garage / unfinished basement | At least one outlet per car space | GFCI |
| Hallways over 10 ft | At least one outlet | AFCI |
| Outdoors (front & back) | One outlet each, max 6.5 ft above grade | GFCI, weather-resistant |
Planning to finish the basement someday? Wire it generously now — adding boxes to framed walls costs almost nothing compared to opening finished ones later.
Where AFCI Requirements Change the Count
Since the NEC 2020 update, arc-fault circuit interrupter (AFCI) protection is required on nearly every branch circuit in a dwelling — bedrooms, living rooms, dining rooms, closets, hallways, and most other habitable spaces. This doesn’t change how many outlets you need, but it does change what’s behind them: an AFCI breaker at the panel, or an AFCI receptacle at the first outlet on the circuit.
Kitchens and laundry areas add GFCI protection into that same mix, so a kitchen counter outlet in a newer build is often both AFCI- and GFCI-protected — sometimes through a single dual-function breaker, which typically costs $35–$55 per circuit versus $8–$15 for a standard breaker.
Local jurisdictions can amend these requirements, so always confirm your county’s adopted NEC version before finalizing the panel schedule — some counties are still running NEC 2017 or 2020 rather than the current cycle. This is also the point in rough-in where it’s worth confirming your panel has enough spare capacity: a dedicated AFCI/GFCI dual-function breaker takes up the same slot as a standard breaker, but a panel with several two-pole tandem breakers can run out of usable slots faster than the circuit count alone suggests.
The Mistake That Costs the Most Later
The single most expensive mistake is under-planning outlets in rooms with fixed furniture layouts — home offices, media rooms, and kitchens especially. Code satisfies the minimum, not your actual usage. A home office wall behind a desk with a monitor, printer, and charging station will need more than four receptacles to avoid a permanent power strip, even though code might only require two on that wall.
Walk your framed rooms with painter’s tape before the electrician arrives, marking where furniture, TVs, and workstations will actually sit. It costs almost nothing to add a box at framing stage and saves a retrofit later that runs $150–$400 per added outlet in a finished wall.
The same logic applies to floor outlets in large open rooms. If a living room’s only usable wall space is more than six feet from where a couch and lamp will actually sit, a floor-mounted outlet in the middle of the room solves the code requirement and the practical one at the same time — but it has to go in before the slab or subfloor is finished, since retrofitting one afterward means cutting into the floor.
Once your outlet count and AFCI breakers are locked in, the next rough-in decision worth tackling is switch and lighting circuit layout — that’s where most of the remaining panel capacity gets allocated.
Frequently Asked Questions
How many outlets per room does code require in a bedroom?
A standard bedroom needs an outlet within six feet of any point along the wall, which usually works out to one receptacle every twelve feet of continuous wall space. A 12-by-14-foot bedroom typically needs four to five outlets to meet this NEC outlet spacing rule.
Is there a maximum distance between outlets by code?
Yes — the NEC’s general rule caps the distance at six feet from any point along a usable wall to the nearest receptacle, translating to a maximum twelve-foot gap between outlets. Kitchen counters have a tighter twenty-four-inch rule instead.
Do all bedroom outlets need AFCI protection?
Yes, under NEC 2020 and later, nearly all bedroom outlets require AFCI protection, either through an AFCI breaker at the panel or an AFCI receptacle at the first outlet on the circuit. Check your local jurisdiction’s adopted code version, since amendments vary by county.
How many outlets does a kitchen need by code?
Kitchen countertops need outlets spaced so no point is more than twenty-four inches from a receptacle, which is stricter than the general 6-foot wall rule used elsewhere in the house. Most standard kitchens end up with six to ten counter and wall outlets combined.
Can I add extra outlets beyond what code requires?
Yes, and it’s usually worth it — code sets the legal minimum, not the practical one for how you’ll actually use the room. Adding outlets during electrical rough-in costs far less than retrofitting a finished wall later, especially behind furniture, desks, or entertainment centers.